Quick Answer
The nicest kitchen design is one that fits your room shape and supports how your household stores, prepares, cooks, serves and cleans. Choose the layout first, then prioritise ventilation, easy-clean finishes, accessible storage and well-placed task lighting before decorative upgrades.
Definitions
Compact kitchen
A small kitchen with limited floor area or short wall runs, where circulation, vertical storage and multipurpose surfaces matter more than adding features.
Parallel kitchen
A galley-style layout with two opposing runs of work or storage, suited to long, narrow rooms when the aisle remains comfortable.
Work triangle
A planning concept that considers the relationship between food storage, preparation and cooking zones; it is a useful guide, not a fixed rule for every kitchen.
Task lighting
Focused light directed at work areas such as preparation counters to reduce shadows and improve visibility.
Ambient lighting
General illumination that makes the entire kitchen and its circulation areas comfortably visible.
Nice Kitchen Designs Start With the Right Decision, Not Just the Right Look
Nice kitchen designs are not defined by a fashionable cabinet colour or a decorative light alone. A successful kitchen looks considered because its layout makes everyday cooking, cleaning and storage feel easier.
For an Indian home, assess five essentials before committing to a style: room dimensions, cooking workflow, the realities of spices and oil, maintenance effort and budget. The best direction will vary between a compact rental kitchen, a busy family kitchen and an open kitchen connected to dining.
- Choose the layout before colours, hardware or accessories.
- Give counter continuity and clear movement more weight than perfect visual symmetry.
- Treat décor as the finishing layer, not the solution to an awkward workflow.
First Match the Layout to Your Room and Cooking Workflow
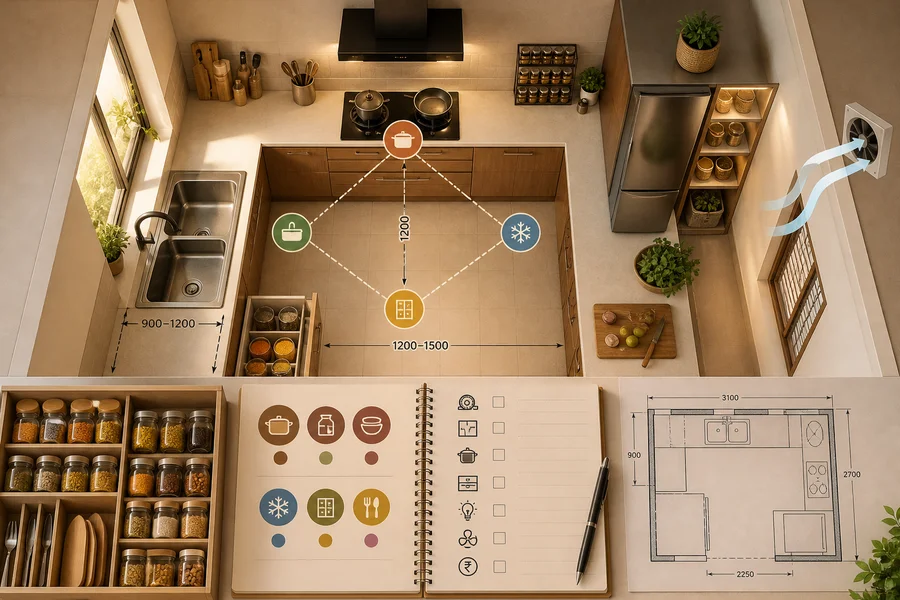
Start with a measured sketch of the room. Record usable wall lengths, doors and their swing, windows, columns, existing service connections and the routes people use to enter, leave and pass through the kitchen. This reveals which walls can actually support work surfaces or storage.
Then map your usual sequence: pantry or food storage, preparation, cooking, serving and cleaning. Keep frequently used ingredients and tools close to the stage where they are needed. If two people cook together, protect a clear route so one person can move without repeatedly crossing the other’s prep area.
The work triangle can be a helpful prompt, but it is not a rigid rule. In many homes, a continuous prep counter and short, unobstructed reaches are more useful than forcing a textbook arrangement.
- Room shape: Is the space narrow, square, corner-based or open on one side?
- Counter length: Is there enough uninterrupted space for safe preparation?
- Number of cooks: Will one person cook most days, or do several people share the room?
- Storage demand: Do you need space for bulk dry goods, vessels, serving pieces or all of these?
- Ventilation: Can cooking fumes be managed without blocking windows or circulation?
- Budget: Separate essential planning from movable improvements and decorative extras.
Kitchen Layout Comparison: Compact, Parallel, L-Shaped or U-Shaped?
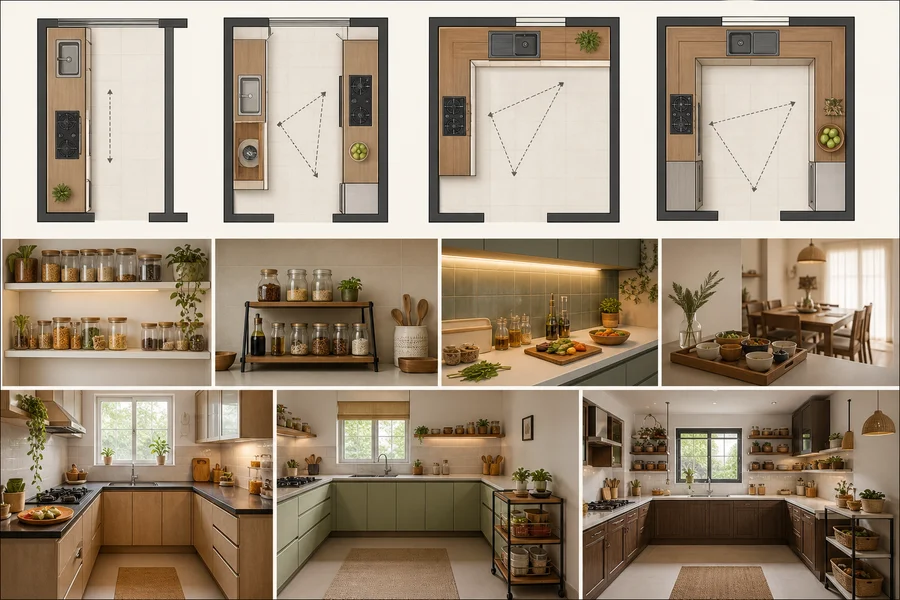
A compact or single-wall kitchen puts storage, preparation and cooking along one wall. It is a sensible choice for very small rooms, rentals and open-plan homes where keeping circulation open matters. Its trade-off is a shorter work zone, so disciplined storage and an uncluttered counter become especially important.
A parallel kitchen, often searched as a galley-style kitchen, uses two opposing runs. It can work well in a long, narrow room with two usable walls, allowing preparation and cooking to sit opposite storage or cleaning. Check that the central aisle and door movement remain comfortable; two crowded runs can make a narrow room feel restrictive.
An L-shaped kitchen uses two connecting walls and suits many corner kitchens. It can separate preparation from cooking while leaving one side open to the room, making it adaptable for small-to-medium homes. A U-shaped kitchen creates work and storage surfaces on three sides. It offers generous capacity for frequent cooking, but needs enough room for easy entry, turning and cleaning without feeling enclosed.
- One cook: A compact, single-wall or L-shaped layout can be efficient when the counter is well organised.
- Frequent Indian cooking: An L-shaped or U-shaped direction can offer clearer preparation and cooking zones where space permits.
- Families needing high storage: Consider U-shaped planning or a well-proportioned parallel layout, provided movement stays comfortable.
- Open-plan homes: A compact or L-shaped layout can preserve an open side and a calmer visual connection to dining.
- Rental kitchens: A single-wall or existing layout can be improved with flexible organisers rather than permanent alteration.
Racks
 FastDelivery
₹1,424
₹2,999
53%OFF
 FastDelivery
₹3,199
₹5,549
42%OFF
 FastDelivery
₹2,549
₹4,999
49%OFF
 FastDelivery
₹1,799
₹17,999
90%OFF

From ₹899
₹1,499
40%OFF
 FastDelivery
₹367
₹1,199
69%OFF
 FastDelivery
₹1,839
₹3,999
54%OFF

₹1,619
₹3,598
55%OFF
Kitchen & Dining Organisers
FastDelivery₹1,799
₹17,999
90%OFF
From ₹899
₹1,499
40%OFF
FastDelivery₹367
₹1,199
69%OFF
FastDelivery₹1,839
₹3,999
54%OFF
 FastDelivery
₹149
₹599
75%OFF
 FastDelivery
₹1,199
₹3,999
70%OFF
 FastDelivery
₹2,949
₹23,000
87%OFF

₹551
₹1,599
66%OFF
Choose Colours, Finishes and Materials for Indian Cooking
Colour affects how spacious a kitchen feels, but it also affects what you notice day to day. Light shades can make a compact room appear more open, though splashes and stains may be more visible. Mid-tones often balance brightness with forgiving maintenance. Deep colours add contrast and depth, but dust, grease marks or fingerprints can stand out depending on the finish and light.
Choose finishes that feel visually coherent and are practical to wipe. Very glossy surfaces may create glare in a bright kitchen, while a softer sheen can look calmer. Actual performance depends on the specific product, construction and care guidance, so do not assume that a finish is stain-proof, heat-proof or maintenance-free.
Wood, bamboo, metal, glass and ceramic can add warmth or structure through organisers and accents. Reserve decorative materials for roles that match their care needs, especially around areas exposed to oil, steam, moisture and repeated cleaning. Ventilation deserves early attention in homes that regularly fry or temper spices; it supports a more comfortable cooking environment, but any electrical, ducting or structural changes should be planned with qualified professionals.
- Use light-to-medium tones to create visual continuity in a compact kitchen.
- Limit abrupt colour breaks across counters, storage and nearby dining areas.
- Select accents for their intended use, not appearance alone.
- Keep serving items close to the dining transition in an open kitchen.
 FastDelivery
₹409
₹999
59%OFF
Plan Storage to Keep the Counter Clear
A clear counter is one of the quickest ways to make a kitchen feel more polished. Divide storage by frequency: keep daily ingredients, knives and cooking tools within easy reach; place occasional appliances and large vessels farther away; and store serving pieces near the dining handover point.
Use height thoughtfully. Racks and risers can create a second level for lightweight, often-used items while preserving the main preparation surface. They should not block a window, ventilation path or a needed stretch of counter. Airtight containers can help organise commonly used dry ingredients after you have checked their capacity, seal and cleaning needs.
Open storage is flexible and accessible, particularly in small or rental kitchens, but it needs regular dusting and visual discipline. Closed storage creates a calmer look, yet it can be less convenient if poorly zoned. Group items by preparation, cooking, serving and cleaning rather than displaying everything by appearance.
- Keep daily staples closest to the preparation area.
- Use labelled containers to make replenishing and cleaning simpler.
- Choose a countertop riser only if it leaves enough free preparation space.
- Use open racks for items you can keep orderly and clean regularly.
- Avoid expecting organisers to replace insufficient cabinet or pantry capacity.
 FastDelivery
From ₹899
₹1,999
55%OFF
From ₹899
₹1,499
40%OFF
FastDelivery₹367
₹1,199
69%OFF

₹1,011
₹2,499
60%OFF
Layer Kitchen Lighting Around Work Zones
Kitchen lighting should first help you see what you are doing. Task lighting is most valuable at preparation counters, where overhead cabinets or the cook’s own body can cast shadows. Ambient lighting provides even general visibility for walking, opening storage and everyday use.
A ceiling fixture can support overall light where it suits the room. A pendant can be a visual feature over a suitable open area, but it should not obstruct movement or interfere with airflow. Warm versus neutral light is largely a preference choice; adequate brightness and reduced shadowing are the functional priorities.
Choose fittings that suit the kitchen’s cleaning needs and its exposure to moisture, heat and cooking fumes. Follow product guidance and use qualified professionals for installation or changes to electrical work.
- Light preparation counters directly rather than relying only on general ceiling light.
- Keep circulation routes evenly visible.
- Place decorative lighting only where it does not compromise headroom, movement or airflow.
- Consider how easily a fixture can be cleaned in a working kitchen.

₹1,187
₹4,000
70%OFF
Check Measurements, Maintenance and Budget Before Finalising
Before finalising a design, revisit the plan with a practical checklist: wall lengths, ceiling height, door swing, window position, passage routes, existing counter depth, appliance-free work areas, storage locations and access to dining. Check whether every shelf, rack and container can be reached, wiped and removed for cleaning.
Separate fixed renovation choices from movable upgrades. A rack or container system can improve daily organisation, but it cannot solve an undersized work surface or inadequate structural storage. If you are making changes involving plumbing, gas, electrical systems, ventilation or structure, consult qualified professionals rather than relying on general design advice.
For a limited budget, put the layout and essential planning first. Next, protect usable work surface and storage, then improve lighting and choose durable finishes. Decorative accessories are most effective once the kitchen already works well. Costs vary widely by city, labour, materials, scope and existing infrastructure, so assess options against your own room and priorities.
- Measure openings as well as walls; doors and windows affect usable space.
- Test cleaning access before adding an organiser or a hanging fixture.
- Prioritise function, storage and light before cosmetic refreshes.
- Choose movable additions when you want a lower-commitment update.
Fast Delivery Kitchen Essentials
FastDeliveryFrom ₹899
₹1,999
55%OFF
 FastDelivery
₹1,234
₹2,529
51%OFF
 FastDelivery
₹799
₹3,999
80%OFF
 FastDelivery
₹1,399
₹2,299
39%OFF
 FastDelivery
₹1,049
₹1,260
17%OFF
 FastDelivery
₹1,099
₹1,860
41%OFF
 FastDelivery
₹449
₹630
29%OFF
 FastDelivery
₹1,899
₹2,780
32%OFF
Best Kitchen Design Direction by Household Type
For a small Indian kitchen, begin with a compact or L-shaped direction, a light-to-medium palette, vertical storage and focused counter lighting. For a long narrow room, consider a parallel layout only after confirming that circulation and door movement remain comfortable.
If cooking is frequent or shared by several people, an L-shaped or U-shaped plan can create clearer zones when the room has enough space. In a rental or low-commitment makeover, improve organisation, countertop usability, serving flow and lighting before considering permanent work. For an open kitchen, keep finishes visually consistent, control counter clutter and place serving storage near the dining transition.
A premium-looking refresh is usually achieved through proportion, durable and manageable finishes, layered light and well-zoned storage—not through decorative additions alone. Select the direction that removes the most everyday friction in your own home.
- Small kitchen: Compact or L-shaped, with restrained colour contrast and accessible vertical storage.
- Long narrow kitchen: Parallel only when the central route remains comfortable.
- Family kitchen: L-shaped or U-shaped where room dimensions support multiple work zones.
- Rental makeover: Add removable organisation and better work-zone lighting first.
- Open kitchen: Coordinate finishes and create a neat serving handover to dining.
FAQs About Nice Kitchen Designs
The right design is conditional: it should respond to your available room, cooking habits, maintenance expectations and willingness to make permanent changes.
Final Verdict
- Choose your layout according to room shape, usable wall lengths and the way food moves from storage to preparation, cooking, serving and cleaning.
- For compact homes, a single-wall or L-shaped plan with clear counters and vertical storage is often the most practical direction. For long rooms, a parallel layout can work well when circulation is protected.
- For frequent or multi-person cooking, choose L-shaped or U-shaped planning only where the room can support comfortable movement. Prioritise ventilation, wipeable finishes and accessible storage before visual extras.
- When funds are limited, improve organisation and counter lighting before replacing cosmetic finishes. The best kitchen is the one that stays comfortable to cook in and manageable to clean.
FAQs
Which kitchen layout is best for a small Indian kitchen?
A compact single-wall or L-shaped layout is often a practical starting point for a small Indian kitchen. The better choice depends on usable wall length, door and window positions, and whether you need an open side for circulation. Keep the counter clear and use vertical storage carefully.
How do I choose a kitchen design for my cooking habits?
Map your daily path from food storage to preparation, cooking, serving and cleaning. Place daily ingredients and tools near the relevant zone, allow for the number of people who cook at once, and prioritise uninterrupted prep space where your routine needs it most.
What colours make a compact kitchen look bigger?
Light shades and connected light-to-medium tones can make a compact kitchen feel more open, especially when surfaces are visually consistent. However, very pale finishes may show splashes more readily. Choose a palette you are comfortable cleaning and maintaining.
Which kitchen materials are easiest to clean?
The easiest material depends on its specific finish, construction and use location. Choose surfaces and organisers with accessible, wipeable forms and follow their care guidance. Avoid assuming that any wood, metal, glass, ceramic or laminate surface is universally stain-proof or maintenance-free.
How can I improve storage in a small kitchen?
Store by frequency, keeping daily items close to the work zone and occasional items higher or farther away. Use airtight containers, risers and racks selectively to use vertical space, but preserve a free preparation area and avoid blocking windows or ventilation paths.
What lighting is best for kitchen counters?
Focused task lighting that directly illuminates preparation counters is most useful, because it reduces shadows from overhead cabinets and the cook. Pair it with even ambient lighting for general visibility, and ensure any installation follows suitable professional guidance.
What measurements should I take before choosing a kitchen design?
Measure usable wall lengths, ceiling height, door swings, window positions, columns, passage routes, current counter depth, likely work zones, storage locations and dining access. Also check whether shelves, containers and fixtures will remain easy to reach and clean.
How can I design a kitchen on a limited budget?
Prioritise the existing layout, usable counter area, practical storage and effective lighting. Flexible organisers and containers can improve a rental or modest makeover without permanent changes. Leave purely decorative updates until the kitchen works well for your daily routine.
Keep exploring