Quick Answer
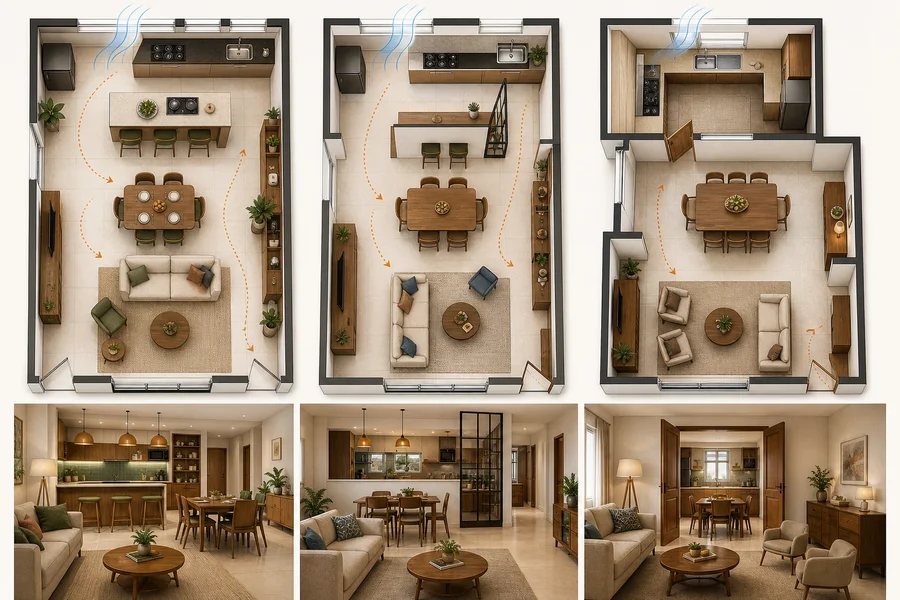
Choose the layout that handles your daily constraints best. An open kitchen-living room suits homes with reliable ventilation and a preference for connection; a semi-open plan balances light and interaction with partial separation; a separate kitchen is often more practical for frequent, intense cooking, privacy or mixed household routines. Map movement and zones before buying furniture or decor.
Definitions
Open layout
A kitchen, dining and living arrangement with little or no visual separation between the zones.
Semi-open layout
A partially connected arrangement using a non-structural divider, counter, screen, glass element or similar boundary to moderate sightlines, smoke, noise or privacy.
Separate layout
A kitchen enclosed or clearly divided from the dining and living areas by existing walls, doors or a substantial separation.
Circulation
The clear movement path people use between the entrance, kitchen, dining area, seating and other frequently used parts of the home.
Zoning
Assigning distinct areas for activities such as cooking, storage, dining, conversation, entertainment and passage.
Kitchen and Living Room Design Starts With the Layout Decision
A successful kitchen and living room design begins with how the household uses the home, not with a preferred colour palette or sofa style. The central choice is whether the kitchen should be open, semi-open or separate from the living area.
Before deciding, consider ventilation, cooking smoke, odours, noise, privacy and the routes people take through the room. These practical factors matter in every home, whether you are planning a compact Indian flat or a larger family home with more room to zone activities.
- Open layouts prioritise visual connection and flexibility.
- Semi-open layouts introduce a partial boundary while preserving some light and interaction.
- Separate layouts offer stronger containment for cooking activity and visual mess.
Open, Semi-Open or Separate: Which Layout Fits Your Home?
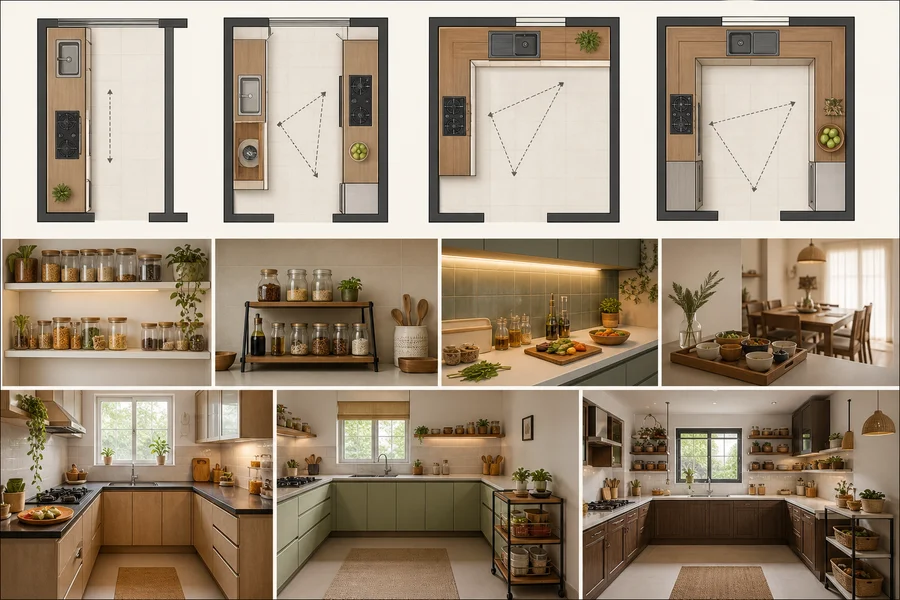
An open layout can make the kitchen, dining and living areas feel connected and social. It can support conversation while cooking, allow daylight to travel farther and make casual hosting easier. The trade-off is that cooking smoke, food odours, appliance noise and worktop clutter are more visible and more likely to reach the seating area.
A semi-open layout is a useful middle ground. A partial screen, counter or visually permeable divider can create a sense of separation without fully closing off light or conversation. Its placement should preserve required airflow and leave the main passage clear.
A separate kitchen generally contains mess, noise and stronger cooking odours more effectively. It may, however, reduce visual connection and make serving or socialising feel less immediate. Neither a compact flat nor a large home automatically needs one particular layout; ventilation and routines should lead the decision.
- Choose open when connection, flexible hosting and daylight are priorities, and cooking air can be managed well.
- Choose semi-open when you want connection but need a partial sightline, privacy or sensory buffer.
- Choose separate when frequent cooking, strong odours, noise or distinct routines outweigh the benefits of visual openness.
- Ask how often you cook, how intensive the cooking is, who needs privacy, how noise-sensitive the household is and whether children or guests need supervision.
Kitchen & Dining Organisers
 FastDelivery
₹1,799
₹17,999
90%OFF
 FastDelivery
From ₹899
₹1,499
47%OFF
 FastDelivery
₹1,699
₹3,999
58%OFF
 FastDelivery
₹367
₹1,199
69%OFF
 FastDelivery
₹1,199
₹3,999
70%OFF
 FastDelivery
₹2,949
₹23,000
87%OFF

₹2,816
₹4,499
37%OFF

₹551
₹1,599
66%OFF
Planning a Compact Indian Flat
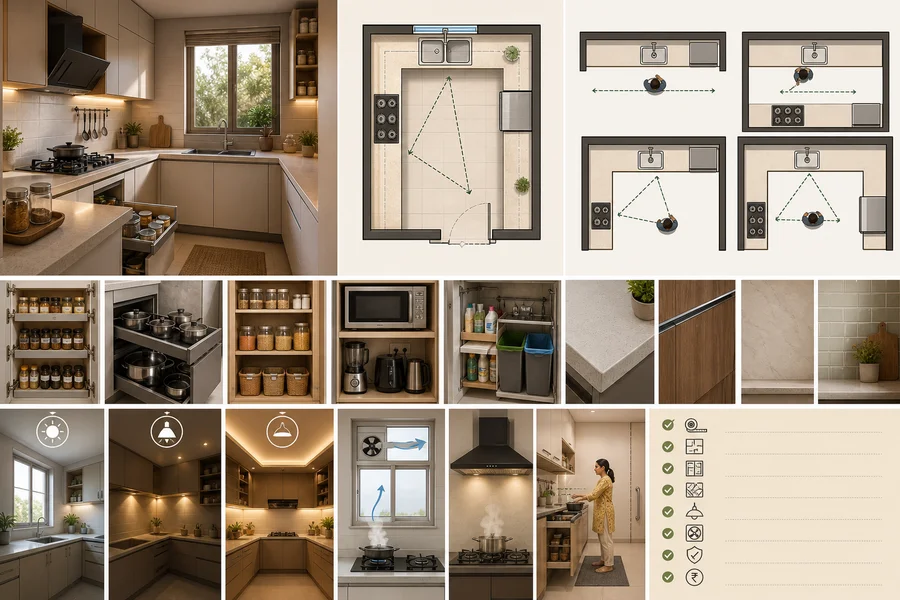
In a compact flat, every route has to work harder. Keep the distance from kitchen to dining short, but do not place a table where chairs block the kitchen entrance, the main passage or a door swing. Measure the room and include appliance access, cabinet doors and pulled-out chairs in the plan before choosing furniture.
Multifunctional pieces and controlled storage are usually more useful than extra partitions. A semi-open treatment can be a sensible option when a fully open plan would put kitchen clutter or cooking air directly into the entire living space. Use lighting layers to distinguish tasks and activities without making the room feel crowded.
- Choose dining furniture that suits the usable footprint, not just the empty-looking floor area.
- Use vertical or countertop storage to reduce worktop spillover while keeping movement paths open.
- Avoid bulky furniture placed solely to create a visual divide.
- Use task lighting for preparation, a focused layer for dining and softer light for seating.
FastDeliveryFrom ₹899
₹1,499
47%OFF
Planning a Larger Indian Home
More floor area allows clearer zoning, but it does not remove the need for efficient routes. Establish distinct areas for kitchen work, dining, family seating, guest seating, storage and circulation. The dining area should be close enough to the kitchen for easy serving while still allowing people to move comfortably between the living room and other parts of the home.
A larger room can benefit from distance or a partial divider between active cooking and seating, particularly when the kitchen is used often. Avoid creating broad, unused gaps that make serving, conversation or everyday movement feel disconnected. Where several household routines overlap, a separate kitchen may support early-morning cooking, guests, children or work-from-home calls more comfortably.
- Give each activity a defined zone before selecting decor.
- Keep the serving route practical rather than stretching it across an oversized room.
- Consider a partial boundary where kitchen noise or odours regularly affect the seating area.
- Use storage to support each zone instead of concentrating everything around one wall.
Storage & Organisers

₹2,249
₹3,299
32%OFF

₹1,849
₹2,990
38%OFF

₹2,429
₹5,999
60%OFF

₹4,129
₹6,599
37%OFF
FastDelivery₹2,949
₹23,000
87%OFF
 FastDelivery
₹689
₹1,399
51%OFF

₹3,374
₹7,198
53%OFF
 FastDelivery
₹1,472
₹2,459
40%OFF
Check Smoke, Odours, Ventilation, Noise and Privacy First
Assess environmental performance before committing to an open plan. Note window positions, opportunities for cross-ventilation, existing exhaust provision and the direction in which cooking air is likely to travel. In an open layout, the kitchen and living room share air volume, so reliable smoke and odour control becomes especially important.
Decor alone cannot solve a ventilation problem. Consider the sound of appliances and food preparation alongside conversations, television audio and the times at which different people cook, rest or work. A partial screen or light-permeable divider may moderate sightlines and create perceived separation, but it will not fully contain smoke or sound.
A separate kitchen can be more forgiving for frequent or spice-heavy cooking, though it still needs adequate ventilation and safe appliance planning.
- Check whether windows and exhaust arrangements support your usual cooking pattern.
- Think about odours as well as visible smoke.
- Plan for appliance noise when the living room is also used for calls, study or television.
- Keep any divider clear of access routes and avoid blocking airflow.
Cluster ceiling lamps

₹5,652
₹13,282
57%OFF

₹2,974
₹9,000
67%OFF

₹2,974
₹10,000
70%OFF

₹6,803
₹14,999
55%OFF

₹3,144
₹10,000
69%OFF
₹934
₹3,000
69%OFF

₹1,699
₹5,500
69%OFF

₹2,974
₹9,000
67%OFF
Plan the Route From Kitchen to Dining to Seating
Draw a simple measured floor plan before arranging the room. Mark the main route from the entrance to the living area, then the service route between the kitchen and dining table. These paths should remain clear when chairs are pulled out, cabinet doors are open and people are carrying meals.
Place dining where serving is convenient but chairs do not narrow a key passage. Position seating for conversation, daylight or media viewing while retaining a route around the group. A layout that looks balanced in a photograph may not work for daily movement, so prioritise safe and comfortable circulation over a forced furniture arrangement.
- Record furniture footprints as well as chair pullout space.
- Include open cabinet, appliance and storage-door clearances.
- Avoid routing people through the active cooking work area.
- Test whether two people can move through the room without repeated obstruction.

₹2,834
₹9,066
69%OFF
Where to Place Storage, Appliances, Dining and Seating
Put frequently used kitchen organisers close to preparation or serving areas, but do not allow storage to overwhelm the worktop. Slim and vertical solutions can help in smaller kitchens if they do not interfere with ventilation, appliance access or movement.
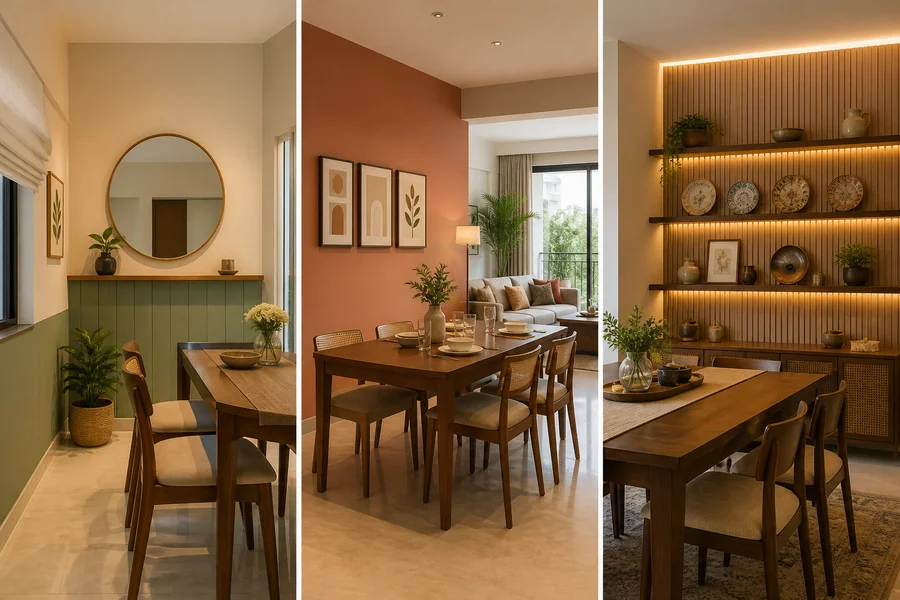
Group the dining table and chairs as a clear zone, leaving room for people to sit, stand and pass without entering the active cooking area. Keep heat-, water- and power-dependent appliances compatible with existing services rather than casually planning their relocation. Living-room seating can remain visually connected to dining while staying out of the kitchen route.
A room divider is worth considering only after checking its footprint, stability, effect on light and impact on circulation.
- Store everyday preparation items near the kitchen work zone.
- Keep the dining zone distinct from the cooking work area.
- Retain access to existing utility points and appliances.
- Anchor seating around conversation, daylight or media needs without blocking movement.
FastDelivery₹367
₹1,199
69%OFF
Connect the Kitchen and Living Room With Lighting, Colour and Materials
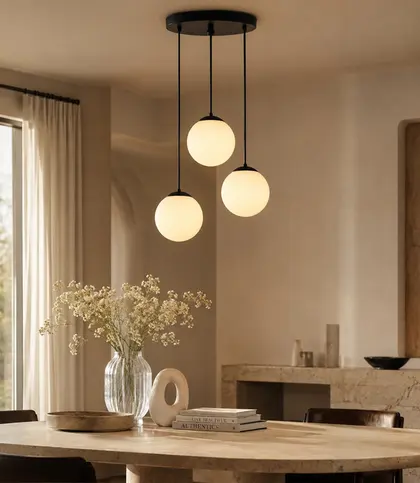
Once the functional plan is settled, use lighting to give each zone a clear role. Kitchen work requires brighter task light, dining benefits from focused illumination and the living room usually needs softer ambient or reading light. A pendant can define a dining table, but only after checking ceiling points, table placement, head clearance and installation permissions.
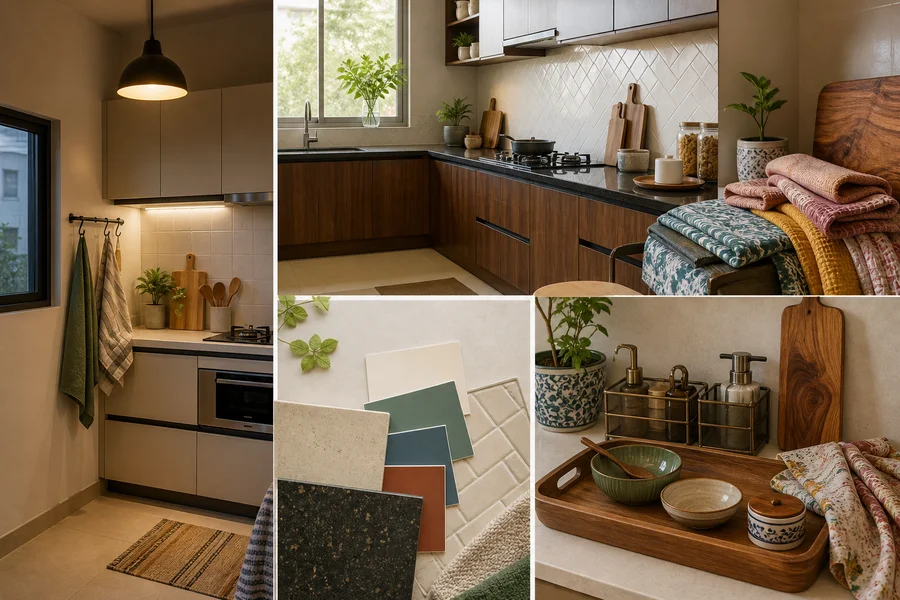
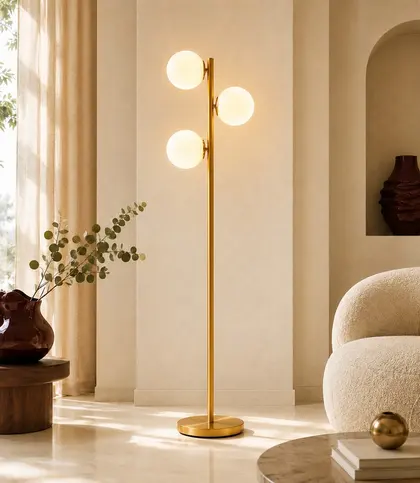
Create continuity by repeating one or two colours, finishes or materials rather than matching every item. Warm wood, fabric or softer tones can balance hard kitchen surfaces. Where ceiling changes are not desirable, a floor lamp can build a living-room lighting layer, provided its base and cable stay outside circulation routes.
Choose finishes with cleaning needs and possible heat or moisture exposure in mind, especially near the kitchen.
- Use lighting to distinguish cooking, dining and resting zones.
- Repeat selected tones or materials across rooms for a connected feel.
- Avoid placing lamp cables across walking routes.
- Treat decorative lighting as a finishing layer, not a replacement for safe task lighting.

₹9,999
₹13,999
29%OFF
Sold Out
₹2,639
₹11,500
77%OFF
Know Which Changes Need Permission or Professional Advice
Keep early planning focused on movable furniture, freestanding storage and reversible zoning ideas. If you rent, ask the landlord before making permanent changes. For visible alterations, shared services, ventilation outlets, electrical work or fixed partitions, check applicable requirements with the housing society or building management; requirements vary by property.
Consult a qualified structural professional before altering, removing or loading walls, beams, columns or other building elements. Changes involving gas, plumbing, electrical wiring, exhaust routes or major ventilation work should be handled by licensed or appropriately qualified professionals.
- Verify permissions before committing to fixed changes.
- Do not assume rules are identical across properties or housing societies.
- Seek professional input for structural or service-related work.
- Use reversible furniture-led zoning while approvals are being clarified.
A Final Layout Checklist Before You Buy
A good kitchen-living layout should work on an ordinary busy day, not only when it is freshly styled. Review the plan while imagining cooking, serving, relaxing, receiving guests and moving through the room at the same time. Only after the layout passes these checks should you compare dining furniture, storage organisers, kitchen organisers, lights or room dividers.
The best choice is the one that makes daily routines easier while respecting the home’s fixed conditions. Use lighting, colour and materials to unify the zones after circulation, ventilation and storage are working well.
- Can cooking smoke and odours be vented without relying only on the living-room area?
- Can two people move between the kitchen, dining and seating zones without repeated obstruction?
- Does the plan suit cooking frequency, hosting habits, privacy needs and noise tolerance?
- Do storage and appliances fit existing services while leaving work and passage areas usable?
- Can lighting define each zone without glare, dangling cables or blocked routes?
- Have any proposed fixed, electrical, plumbing, ventilation or wall changes been approved or professionally reviewed?

₹1,019
₹10,000
90%OFF
Final Verdict
- Choose an open layout when visual connection, daylight and flexible hosting matter most, and your ventilation, odour control and household tolerance are strong.
- Choose a semi-open layout when you want light and connection but also need partial privacy, clearer sightlines or a modest buffer from kitchen activity.
- Choose a separate layout when frequent or intense cooking, odours, noise, privacy or differing household schedules are the dominant constraints.
- Whichever layout you choose, validate circulation and activity zones first; then use reversible furnishings, lighting, colour and materials to make the kitchen and living room feel cohesive.
FAQs
Which layout suits compact Indian flats: open, semi-open or separate?
Any of the three can work. Choose based on ventilation, cooking intensity, clutter tolerance and movement routes rather than flat size alone. A semi-open layout is often useful when you want connection without exposing the full kitchen to the seating area.
How much circulation space is needed between the kitchen, dining area and seating?
There is no universal figure that fits every room and furniture type. Measure the actual furniture footprint, chair pullout space, door swings, cabinet access and main walking routes. The key test is whether people can pass comfortably without entering the cooking work area or repeatedly moving furniture.
How can cooking smoke, odours and noise be controlled in an open layout?
Start with suitable windows, cross-ventilation and properly planned exhaust provision. Keep cooking activity organised, consider whether a partial screen would help with sightlines, and assess appliance and television noise together. A divider may reduce perceived separation but cannot guarantee complete smoke, odour or sound containment.
Where should dining, storage, appliances and seating be placed?
Keep everyday kitchen storage near preparation and serving zones, place dining close enough for convenient serving, and preserve a clear route between kitchen, dining and living areas. Keep appliances compatible with existing utility services, and arrange seating around conversation or viewing needs without blocking the kitchen route.
How can colours, lighting and materials visually connect both spaces?
Repeat one or two colours, finishes or materials across the zones, rather than matching everything. Use brighter task lighting in the kitchen, focused light over dining and softer ambient or reading light in the living area. Balance harder kitchen finishes with warmer wood, fabric or softer tones.
Which changes may require approval from a landlord, housing society or structural professional?
Permanent alterations in a rented home should be checked with the landlord. Requirements for fixed partitions, electrical work, shared services and ventilation outlets can vary by property, so confirm them with building management or the housing society. Seek qualified professional advice for structural elements, gas, plumbing, wiring or major ventilation changes.
How can a semi-open partition add privacy without blocking light?
Use a visually permeable or light-transmitting element, such as a screen, counter or glass-based boundary, positioned outside essential walking routes. Check that it does not reduce access, obstruct ventilation or make the room feel cramped. It can moderate sightlines but may not fully contain sound or cooking odours.
Keep exploring