Quick Answer
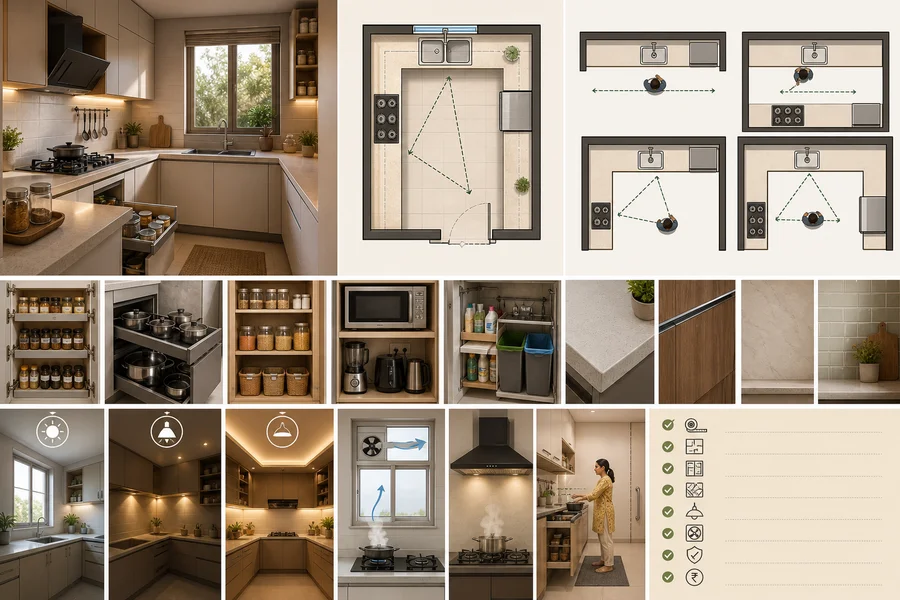
A beautiful kitchen design begins with the room’s dimensions and your everyday cooking routine. Choose a layout that keeps movement clear, assign storage by use, select surfaces you can maintain, layer lighting, and plan ventilation and safety before spending on decorative finishes.
Definitions
Single-wall kitchen
A kitchen where the main cabinets, appliances, and work areas run along one wall; it can suit narrow rooms but requires careful zoning.
Parallel kitchen
A kitchen with two opposing runs of cabinets and counters, offering efficient workflow when the central aisle remains comfortable to use.
L-shaped kitchen
A kitchen arranged along two adjoining walls, creating a flexible work area and often leaving room for movement or dining.
U-shaped kitchen
A kitchen with three connected runs of cabinetry; it can provide substantial storage but needs sufficient width for comfortable circulation.
Work triangle
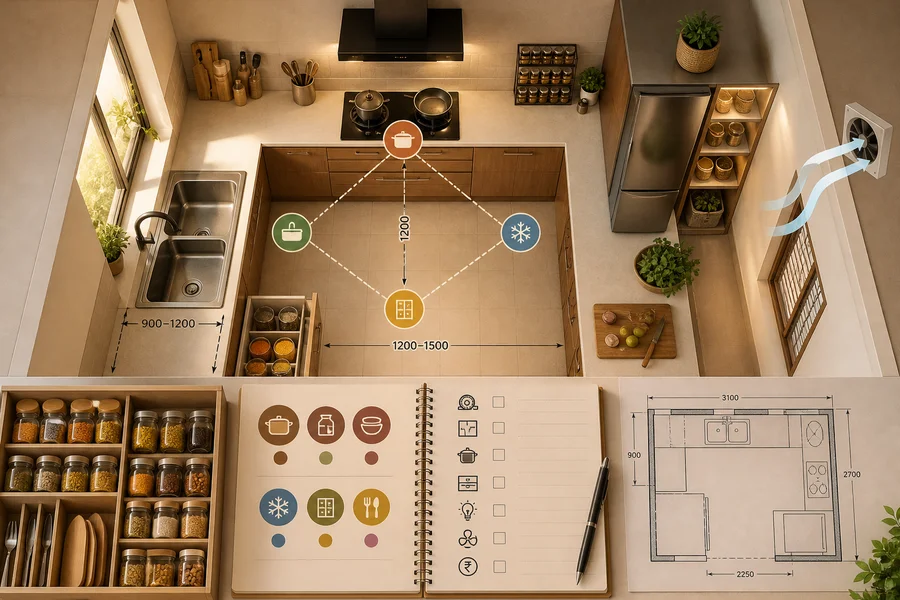
A planning concept that considers the relative positions of the cooking zone, sink, and refrigerator; it is a useful guide, not a substitute for measuring the room and household workflow.
Task lighting
Focused lighting over work areas such as the countertop, sink, hob, or chopping zone.
Ambient lighting
General lighting that provides overall illumination throughout the kitchen.
Beautiful Kitchen Design Starts With How You Use the Room
A beautiful kitchen is not simply one with attractive cabinets or a coordinated backsplash. It should make preparation, cooking, serving, cleaning, and storage feel orderly every day. When the room works well, it is easier to keep clear and visually calm.
Indian households often need room for regular cooking, multiple vessels, spices, grains, appliances, and separate waste streams. Start by measuring the space, then choose a layout, zone your storage, compare materials, plan lighting and ventilation, and finally refine the style. There is no one layout or finish that suits every home.
- Let daily cooking habits guide the plan rather than choosing a design from appearance alone.
- Prioritise clear work surfaces, accessible storage, and easy cleaning before adding display elements.
- Use colour, handles, accessories, and decorative objects as the finishing layer of the design.
1. Assess the Room, Entry Points, Windows, and Workflow
Before selecting cabinets or organisers, record each wall length, ceiling height, door swing, window, sink position, utility connection, hob or gas location, and available ventilation route. Note whether the kitchen connects to a utility area and whether it is compact, small, standard, or large.
Then map what happens in sequence: groceries arrive, ingredients are stored, produce is washed, food is chopped and cooked, meals are served, and vessels are cleaned. This reveals where congestion occurs and which items need to stay within easy reach.
- Identify how many people cook at once and whether anyone needs a clearer or more accessible route through the room.
- List appliances that need a permanent location and those that can be stored away between uses.
- Open doors, drawers, and appliance doors on the plan so they do not clash with one another or block the main work area.
- A compact vertical rack can be useful for accessible storage, but check its footprint, height, stability, and cleaning access before choosing one.
 FastDelivery
₹367
₹1,199
69%OFF
2. Compare Kitchen Layouts by Space and Workflow
The best layout is the one that works with the room’s width, available wall length, ventilation conditions, storage demand, and number of users. For a small Indian kitchen, preserving a clear work path and enough useful storage is usually more valuable than creating the most elaborate-looking arrangement.
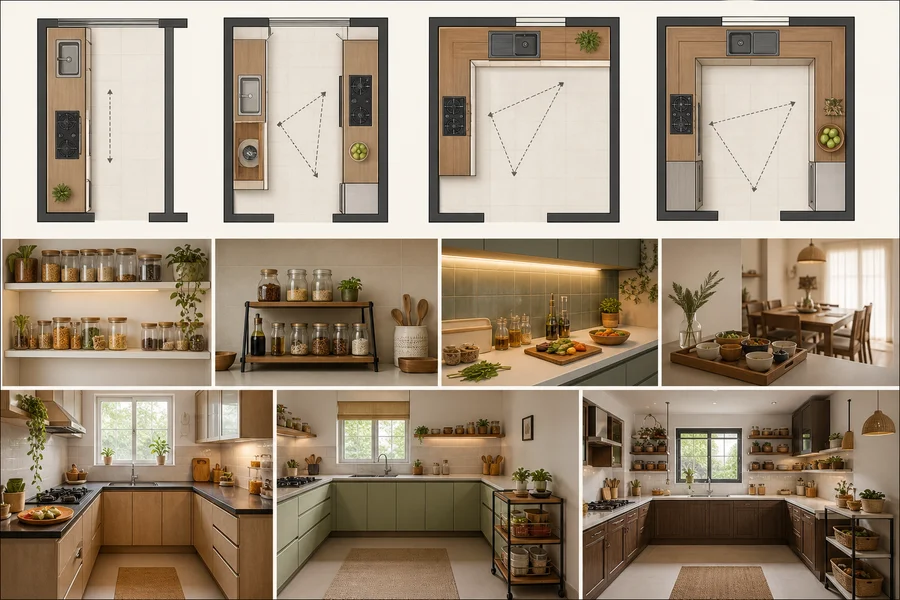
A single-wall kitchen can suit a narrow room or open-plan home, but its one counter run must not become overcrowded. A parallel kitchen can separate washing, preparation, and cooking effectively if the central aisle remains comfortable. An L-shaped kitchen uses two adjoining walls and can keep one side open, while a U-shaped kitchen offers more counter and cabinet capacity when the room has adequate circulation space.
- Choose a single-wall layout when the room is narrow and vertical storage can supplement the main counter.
- Consider a parallel layout when two opposing walls are available and doors, drawers, and appliances can open without conflict.
- Use an L-shaped layout to create a flexible work zone, while planning the corner so items remain reachable.
- Choose a U-shaped layout only when it will not make the room feel restricted or difficult for more than one user.
- Compare layouts using room width, counter length, appliance placement, storage needs, ventilation, and the number of cooks.
Countertop Racks

₹1,784
₹2,999
41%OFF
 FastDelivery
₹1,839
₹3,999
54%OFF

₹2,159
₹5,598
61%OFF

₹2,114
₹4,399
52%OFF

From ₹899
₹1,499
40%OFF

₹1,222
₹2,599
53%OFF
 FastDelivery
From ₹899
₹1,499
40%OFF

From ₹404
₹749
51%OFF
3. Plan Storage Around Cooking Frequency and Categories
An organised kitchen stores items near the point where they are used. Keep daily cookware, knives, boards, and regularly used utensils close to preparation and cooking zones. Place cleaning supplies and waste segregation near the sink, while keeping them separate from food-preparation surfaces.
Group pantry goods by category and frequency: grains, pulses, flour, snacks, spices, condiments, and backup supplies. Labels and containers can make supplies easier to identify, but they should fit the actual shelf or drawer dimensions. Reserve higher or less accessible storage for occasional-use vessels and serving pieces.
- Keep frequently used spices and condiments visible and reachable without allowing the counter to become crowded.
- Use drawers or organisers for cutlery and small tools so they do not disappear into deep cabinets.
- Give occasional-use appliances a dedicated shelf or cabinet rather than leaving them permanently on the counter.
- Use vertical storage carefully in small kitchens; it should not obstruct movement, windows, ventilation, or cleaning.
- Check the dimensions, capacity, care instructions, and intended load of any organiser before purchase.
 FastDelivery
From ₹899
₹1,999
55%OFF

₹254
₹399
36%OFF
From ₹899
₹1,499
40%OFF

₹1,011
₹2,499
60%OFF
Racks
 FastDelivery
₹2,549
₹4,999
49%OFF
 FastDelivery
₹3,199
₹5,549
42%OFF
From ₹899
₹1,499
40%OFF
 FastDelivery
₹1,799
₹17,999
90%OFF
FastDelivery₹367
₹1,199
69%OFF
FastDelivery₹1,839
₹3,999
54%OFF

₹1,619
₹3,598
55%OFF
 FastDelivery
₹1,199
₹3,999
70%OFF
Airtight containers
FastDeliveryFrom ₹899
₹1,999
55%OFF
 FastDelivery
₹799
₹3,999
80%OFF

₹1,649
₹3,899
58%OFF
 FastDelivery
₹1,146
₹2,599
56%OFF

₹1,031
₹1,999
48%OFF

₹1,189
₹1,447
18%OFF

₹712
₹1,967
64%OFF
 FastDelivery
₹1,649
₹2,999
45%OFF
4. Compare Countertop, Cabinet, and Backsplash Materials
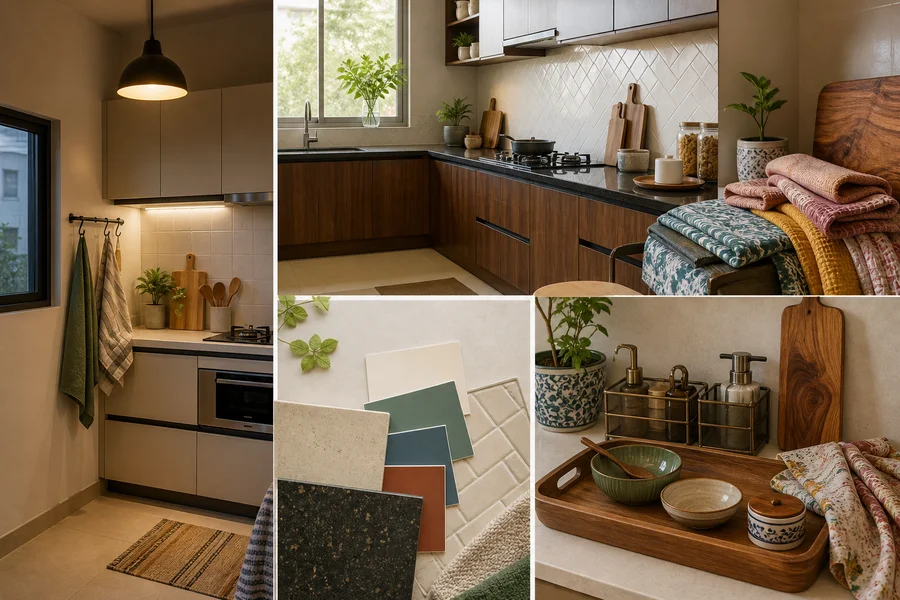
Materials shape both the appearance of the kitchen and the effort needed to maintain it. Compare countertop options for their response to heat, moisture, stains, scratches, edge wear, and the level of daily cooking in your home. A sample is useful because colour and texture can look different under your own lighting.
For cabinets, consider exposure to steam and grease, how easily spills show and wipe away, and the quality of hinges, runners, and handles. A backsplash should protect the areas near the hob and sink while avoiding unnecessarily difficult joints or textures in high-splash zones.
- Stainless steel can be practical in high-use or utility-focused areas where wipe-clean surfaces matter, but it is not automatically the right choice for every kitchen style.
- Glass, ceramic, wood, bamboo, plastic, and other materials each have different care needs; assess them in the context of where they will be used.
- Keep the overall palette cohesive with one or two dominant finishes rather than introducing too many surface treatments.
- Ask suppliers about heat, moisture, stain, and warranty considerations before committing to a finish.
5. Layer Natural, Task, and Ambient Lighting
Lighting helps a kitchen feel polished, but its first role is practical visibility. Make the most of daylight without blocking windows with tall storage or appliances, and consider whether sunlight creates glare on a work surface at particular times of day.
Add focused task lighting over chopping, washing, and cooking areas. A ceiling fixture alone can leave shadows when you stand at the counter. Ambient lighting should provide even overall visibility, especially in compact rooms or kitchens with deeper-toned finishes.
- Place task lighting where hands and body position would otherwise cast a shadow on the work surface.
- Choose fittings that are practical to clean and protected from direct heat, steam, and splashes where appropriate.
- Aim for a consistent light appearance across different layers for a more settled visual effect.
- Have electrical planning and any changes to wiring reviewed by a qualified professional.
6. Plan Ventilation, Safety, Accessibility, and Appliance Placement
Frequent Indian cooking can create steam, heat, oil vapour, smoke, and strong aromas. Plan ventilation according to the room, cooking methods, and available openings. A chimney or exhaust solution should be selected with professional guidance on compatibility, installation, ducting, and ongoing maintenance rather than by appearance alone.
Arrange the hob, sink, refrigerator, and preparation surface to reduce unnecessary crossing and carrying of hot vessels. Appliance doors, drawers, windows, and walkways should not conflict, and manufacturer guidance should inform the space needed around appliances.
- Keep sharp, hot, heavy, and breakable items in stable locations that are appropriate for the household.
- Use protected or rounded edges where suitable, along with stable holders for items used near heat.
- Place frequently used items at reachable heights, use visible labels, and ensure work surfaces are well lit.
- Do not make structural, gas, electrical, or ventilation changes without qualified professional input.
7. Balance Beauty, Durability, and Budget
Choose layout, storage capacity, and high-use surfaces before deciding on decorative upgrades. This approach helps a kitchen stay useful as routines change, while also creating a more composed result: fewer crowded counters, better-defined zones, and finishes that support the household’s cleaning routine.
For a restrained budget, prioritise efficient zoning, practical organisers, and durable surfaces where cooking is most intensive. A more developed scheme can add coordinated hardware, improved lighting, a considered backsplash, customised storage, or integrated appliances where they suit the home. The right level of investment depends on long-term use, not a fixed design category.
- Use open display, patterned surfaces, or decorative objects selectively; more exposed storage usually means more cleaning.
- Spend on improvements that solve a daily problem before adding purely decorative changes.
- Compare material suitability, dimensions, capacity, and care needs rather than selecting an item only because it matches a style.
- Keep visual contrast intentional by repeating a small number of finishes across the room.
Beautiful Kitchen Design: Final Planning Checklist
Review the full plan before ordering cabinetry, finishes, or organisers. A design can look appealing on paper while still falling short if doors collide, pantry storage is too shallow, or essential items are difficult to reach.
Use this checklist to test whether the direction supports your household’s real routines as well as the visual result you want.
- Have you measured wall lengths, doors, windows, utility points, and circulation paths?
- Does the layout support your usual cooking sequence and the number of people who use the kitchen?
- Does every category have a practical home: cookware, spices, staples, appliances, cleaning supplies, and segregated waste?
- Will the countertop, cabinet, and backsplash finishes suit the kitchen’s heat, moisture, grease, and cleaning routine?
- Are natural, task, and ambient lighting all addressed?
- Is ventilation appropriate to the room and cooking frequency, with professional advice where needed?
- Can children, older adults, or users with mobility limitations reach essential items safely?
- Have you separated must-haves, useful upgrades, and decorative choices?
- Do containers and organisers fit the actual cabinet and counter dimensions?
- Will the finished kitchen remain easy to use, clean, and maintain?
The Best Kitchen Design Is Beautiful Because It Works
A lasting kitchen design begins with room constraints and real cooking habits. Select the layout that keeps circulation practical, then build storage, materials, lighting, ventilation, and safety decisions around the way your household uses the room.
Organisation, cleanable finishes, clear lighting, suitable ventilation, and safe movement create the foundation for visual appeal. Use the final checklist before making decisions on cabinetry, products, or finishes, so decorative choices support everyday comfort rather than reducing it.
Final Verdict
- Choose the design direction in a practical order: confirm room constraints, select a layout that protects workflow and circulation, assign storage by frequency, compare materials by maintenance needs, then plan lighting, ventilation, and safety.
- Use the remaining budget for visual refinement after everyday essentials are resolved. A kitchen earns the label beautiful when it stays organised, comfortable, and manageable through regular use.
FAQs
Which kitchen layout is best for a small Indian kitchen?
There is no universal best layout. A single-wall or parallel kitchen can work well in a compact room, while an L-shaped layout can be useful when two adjoining walls are available. Choose the option that leaves a clear work path, accommodates essential appliances, and provides enough storage for your cooking routine.
How can I make a compact kitchen look beautiful without losing storage?
Keep the counter focused on active work, use cabinets and vertical storage for supplies, and limit open display to a few intentional items. Coordinated containers, a small number of finishes, good task lighting, and an uncluttered work surface can make a compact kitchen look more considered without sacrificing capacity.
What kitchen materials are easiest to clean and maintain?
The easiest option depends on where it is used and how much heat, moisture, grease, and staining the surface faces. Compare smoothness, joints, texture, edge treatment, and the manufacturer’s care guidance. Select surfaces you are realistically willing to clean and maintain regularly.
How should lighting be planned in an Indian kitchen?
Use daylight where possible, then add task lighting over preparation, washing, and cooking zones, supported by ambient lighting for overall visibility. This layered approach helps reduce shadows on work surfaces and gives the room a more balanced appearance.
What ventilation is suitable for frequent Indian cooking?
Ventilation needs depend on the room, cooking methods, openings, and installation conditions. A chimney or exhaust arrangement may be appropriate, but seek qualified guidance for compatibility, ducting, electrical work, installation, and maintenance.
How can I make a kitchen safer and more accessible?
Keep frequently used items within easy reach, ensure paths stay clear, use stable storage, and separate sharp, hot, or breakable items appropriately. Good lighting, visible labels, accessible drawers, and appliance placement that avoids door conflicts can also improve everyday use.
How do I balance kitchen design and budget?
Start with the layout, storage, work surfaces, lighting, and ventilation that solve daily needs. Treat coordinated hardware, decorative display, and extra visual features as later choices. This keeps the budget directed toward improvements that will matter most in regular use.
What is the best way to organise kitchen storage?
Organise by frequency and task. Keep daily cookware near cooking and preparation areas, staples grouped in pantry storage, spices accessible but contained, cleaning supplies near the sink, and occasional-use pieces in higher or less convenient cabinets. Measure shelves and drawers before choosing containers or racks.
Keep exploring