Quick Answer
Good kitchen interior designing starts with decisions, not finishes: measure the room and service points, choose a layout around household workflow, confirm appliances, zone storage, assess materials, and document lighting, ventilation and budget priorities for a designer.
Definitions
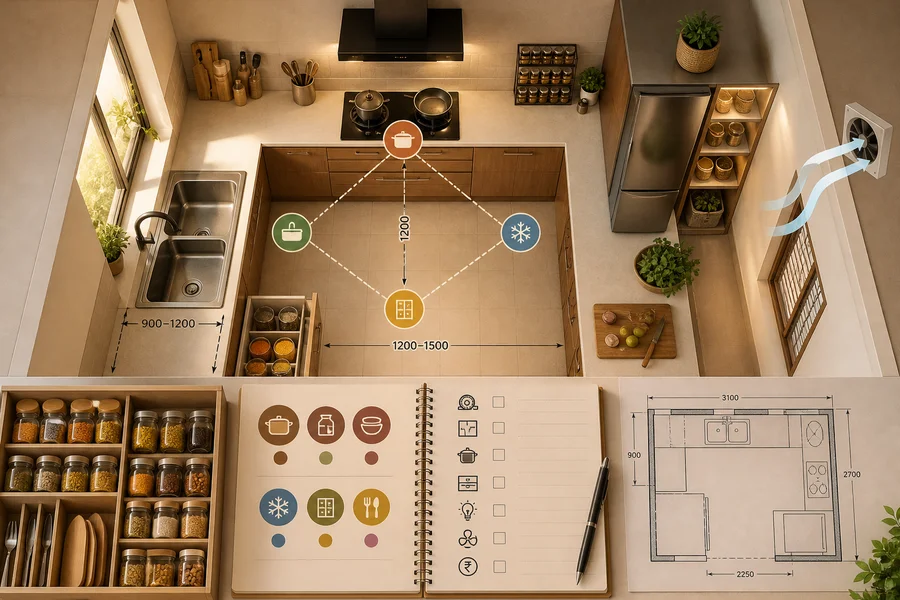
Work triangle
A planning concept that considers the relationship between the cooking, washing and refrigeration zones. It is a useful starting point, but household workflow and kitchen shape should take priority.
Task lighting
Focused lighting for work areas such as preparation counters, the hob and the sink.
Ambient lighting
General illumination that makes the kitchen comfortable and easy to navigate.
Service points
Existing or planned locations for water, drainage, electrical connections, cooking fuel and ventilation equipment. Their feasibility should be confirmed by relevant professionals.
Kitchen zoning
Grouping related activities and storage—such as preparation, cooking, cleaning, pantry and daily-use items—to reduce unnecessary movement.
Kitchen Interior Designing: Start With Decisions, Not Decor
A well-designed kitchen is easier to achieve when layout, measurements, cooking workflow and services are settled before colours, handles or decorative finishes. The aim is not to copy a style, but to create a room that supports how your household cooks, stores, cleans and moves.
Use this checklist to make decisions about layout, appliances, storage, materials, lighting, ventilation and budget. Structural changes, gas connections, plumbing, electrical work and ventilation feasibility should always be assessed by qualified professionals.
- Measure the room and locate openings and services.
- Match the layout to real cooking habits and movement.
- Confirm appliance details before cabinetry is finalised.
- Separate essential functions from cosmetic upgrades.
1. Audit the Kitchen Before Choosing a Layout
Start with a site audit. Record wall-to-wall dimensions and ceiling height, then note doors, windows, sill heights and the direction each opening swings. A layout that looks workable on a blank plan can become awkward when a door, window or column reduces usable wall length.
Mark visible constraints such as columns, beams, water and drainage points, electrical points, cooking-fuel connections and ventilation routes. Also consider the path between the kitchen and the dining or utility area, especially if several people use these spaces at busy times.
- Room shape and usable wall length
- Door and window positions, heights and opening directions
- Natural light, heat and ventilation constraints
- Existing service points and site restrictions
- Circulation routes to dining, utility and entry areas
- Whether the room is compact, small, medium or large
2. Match the Layout to Room Size and Cooking Workflow
Choose a layout for the way the household works, not for its visual appeal alone. A single-wall kitchen can suit a highly compact room, although preparation, cooking and storage will sit closer together. A galley or parallel kitchen can support efficient movement, provided circulation is carefully checked.
L-shaped kitchens often create distinct preparation and cooking areas while keeping a connection to an adjacent dining space. U-shaped kitchens can provide generous work surfaces and storage, but need enough room to avoid a constrained feel. Islands and peninsulas can add preparation or social space in larger rooms, but should not interrupt movement or reduce essential counter area.
The work triangle can be a useful prompt, but it is not a universal rule. Consider cooking, washing, refrigeration, pantry access and daily-use storage as zones, then test whether the sequence feels natural for your household. Kitchen Dining Organisers can be useful to browse only after you understand where kitchen and dining storage will be needed.
- Who cooks, and how many people cook at the same time?
- How often do you prepare elaborate meals or batch-cook?
- Are groceries and bulk staples stored in the kitchen?
- Which cookware, ingredients and appliances need daily access?
- Will an island or peninsula leave clear, comfortable movement paths?
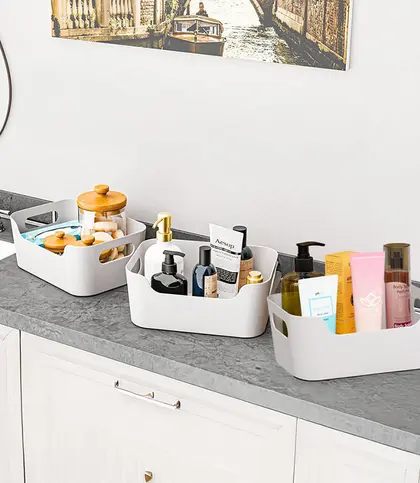
Kitchen & Dining Organisers
 FastDelivery
₹1,799
₹17,999
90%OFF

From ₹899
₹1,499
40%OFF

₹367
₹1,199
69%OFF

₹1,839
₹3,999
54%OFF
 FastDelivery
₹149
₹599
75%OFF
 FastDelivery
₹1,199
₹3,999
70%OFF
 FastDelivery
₹2,949
₹23,000
87%OFF

₹551
₹1,599
66%OFF
3. Record Measurements and Appliances Before Cabinet Planning
Cabinet plans should follow confirmed appliance information, not assumptions. Measure or obtain specifications for the refrigerator, hob, oven, microwave, dishwasher, water purifier and any other appliance you expect to keep. Record each item’s width, depth and height, plus whether it is freestanding or built in.
Also document door-opening direction, access needs, plug locations and any manufacturer-stated ventilation or heat-clearance requirements. Small appliances matter too: a mixer-grinder, toaster, air fryer or rice cooker may need permanent counter space, a nearby power point or a storage zone.
Do not assume that commonly used appliance or cabinet dimensions will suit your room. Ask the designer to verify every model against the site plan and its required clearances.
- Wall lengths and intended counter depth
- Appliance model details and dimensions
- Door swings and access clearances
- Sink size and intended position
- Overhead storage height and reach
- Power, water, drainage and ventilation coordination points
4. Plan Storage Around Indian Cooking and Daily Reach
Plan storage from your actual inventory. Create separate homes for cookware, servingware, staples, spices, oils, cleaning supplies, small appliances and occasional-use items. Frequently used pans, ladles and ingredients should be convenient to the preparation and cooking zones without taking over the main worktop.
Estimate pantry capacity from the quantities your household really keeps: rice, atta, dals, snacks, oils and other staples. Consistent containers and labels can make stock easier to see, but check that container shapes fit the shelf or drawer planned for them. Airtight containers can be considered for a bulk-staple zone, while Storage Containers offers a broader reference point for comparing formats.
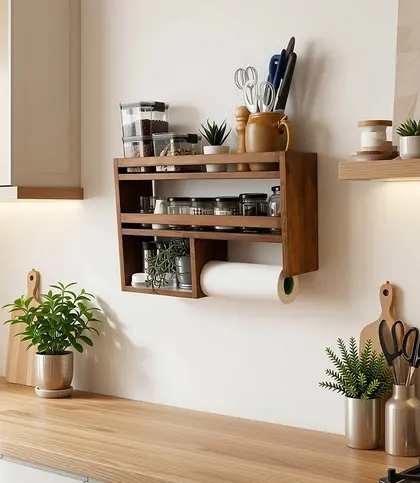
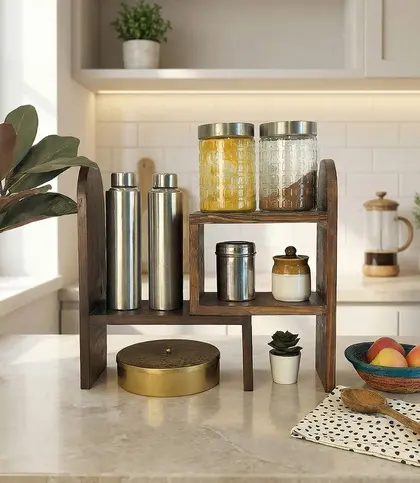
In a compact kitchen, vertical storage can be helpful, but clear work areas remain essential. A countertop riser, compact rack, wall-mounted rack or countertop organiser can support selected daily-use items when their footprint, reach and exposure to heat or splashes have been checked. A dedicated spice rack or Masalamate Spice Boxes can help you visualise an accessible spice zone near preparation, rather than treating spices as an afterthought.
- Keep daily cookware close to the hob and preparation counter.
- Store staples according to actual quantities, not generic pantry assumptions.
- Reserve accessible space for spices and oils used often.
- Keep cleaning supplies separate from food storage.
- Place rarely used appliances and servingware in less accessible zones.
- Avoid locating vulnerable items where steam, heat or splashes are routine.
 FastDelivery
From ₹899
₹1,999
55%OFF
From ₹899
₹1,499
40%OFF
₹367
₹1,199
69%OFF
₹2,999
₹4,590
35%OFF
₹2,099
₹3,490
40%OFF

₹2,969
₹4,099
28%OFF
Storage Box & Containers
FastDeliveryFrom ₹899
₹1,999
55%OFF

₹1,124
₹2,499
55%OFF
 FastDelivery
₹1,699
₹2,750
38%OFF

From ₹807
₹990
18%OFF
 FastDelivery
₹599
₹1,499
60%OFF
 FastDelivery
₹799
₹3,999
80%OFF

₹297
₹399
26%OFF

₹664
₹899
26%OFF
MasalaMate Spice Boxes

₹2,807
₹3,899
28%OFF

₹2,582
₹4,099
37%OFF

₹3,311
₹4,599
28%OFF

₹2,708
₹4,299
37%OFF

₹1,249
₹1,345
7%OFF
 FastDelivery
₹1,709
₹3,819
55%OFF

₹2,499
₹5,390
54%OFF

₹2,902
₹4,299
32%OFF
5. Compare Materials by Maintenance, Cooking and Moisture Exposure
Material selection should respond to the kitchen’s use. For countertops, discuss stain visibility, heat exposure, cleaning habits, edge care and repair options with the designer or supplier. For cabinets, consider exposure to moisture, oil, steam and frequent handling, as well as how easily surfaces and hardware can be cleaned.
For backsplashes, assess splash protection, joint or grout maintenance, heat exposure and how readily cooking residue can be removed. Wood, stainless steel, glass, ceramic and bamboo can each suit particular applications, but suitability depends on the product’s finish, construction, installation and level of exposure.
Ask to see samples and obtain maintenance guidance before committing. No one finish is automatically the easiest or best for every Indian kitchen.
- How visible are stains, fingerprints and water marks?
- How much heat, steam and oil will the surface face?
- What cleaning routine can the household realistically maintain?
- Can hardware be accessed and maintained easily?
- What repair or replacement options are available if a surface is damaged?
6. Plan Lighting and Ventilation Together
Lighting and ventilation should be part of the first design brief because both affect daily comfort. Make the most of natural light, while checking for glare, heat and darker periods of the day. Then plan ambient lighting for general visibility and task lighting where you prepare food, cook and wash up.
Overhead cabinets can cast shadows on counters, so discuss task-light positioning and controls with the designer and electrician. Choose kitchen lights only after the required location, brightness, glare control and protection needs have been considered.
Ventilation needs vary with cooking frequency, room configuration, appliance choice and the amount of smoke, steam, oil and spices produced. Frequent Indian cooking often needs particularly careful consideration. Confirm hood, exhaust, ducting, electrical and air-supply feasibility with qualified professionals.
- Check work surfaces at day and evening light levels.
- Plan general illumination and focused task lighting separately.
- Identify counter areas likely to sit in cabinet shadows.
- Discuss ventilation early if frying, tempering or batch cooking is frequent.
- Have relevant professionals assess technical ventilation feasibility.
7. Identify the Decisions That Move the Budget
Protect function before upgrades. Safe workflow, useful storage, appliance fit, practical worktops, adequate lighting and feasible ventilation are core requirements. Decorative hardware, premium finishes and non-essential extras can be evaluated after those basics are covered.
Cabinet quantity and configuration, hardware, countertop area, appliance integration, material grade, backsplash coverage, lighting and site changes can all materially affect the overall scope. Ask for alternatives at different price positions, comparing expected maintenance and suitability alongside cost.
Request an itemised scope from the designer or contractor. This makes it easier to understand what is included and to identify choices that can be postponed without requiring a major rethink of the kitchen.
- Separate must-haves from nice-to-haves.
- Prioritise worktop usability and storage access.
- Confirm appliances before paying for surrounding cabinetry.
- Compare material maintenance requirements, not price alone.
- Ask for itemised alternatives when reviewing proposals.
8. Prepare a Clear Kitchen Interior Designer Brief
A concise written brief helps a designer respond to your needs rather than fill gaps with assumptions. Include room measurements, a basic plan or photographs, door and window details, known service-point locations and any site restrictions. State whether the kitchen connects to a dining or utility area.
Explain how the household uses the room: number of cooks, cooking frequency, cuisine habits, bulk-buying patterns and the quantities you keep for staples, cookware, spices, appliances and cleaning products. Attach appliance make and model information wherever possible.
Set out your preferred layout options, material preferences, maintenance tolerance, lighting expectations, ventilation concerns and budget priorities. Ask the designer to return a proposed layout, storage zoning, material alternatives, lighting approach, ventilation coordination points and itemised scope for review.
- Measured room information and photographs
- Door, window and known service-point details
- Household size, cooking habits and number of cooks
- Appliance specifications, placement preferences and access needs
- Storage quantities and daily-use priorities
- Material and maintenance preferences
- Must-haves, compromises and budget range
Kitchen Planning Checklist: Final Decision Pass
Before approving a direction, test the proposal against the room, household habits and maintenance expectations. The strongest outcome is a complete designer brief that can be reviewed for function, feasibility and budget, rather than a decision based on a style image alone.
- Does the layout support your cooking sequence without awkward crossings?
- Are appliance dimensions, clearances and service requirements recorded?
- Does every storage category have a logical home?
- Do the selected materials suit heat, moisture, oil and your cleaning routine?
- Are natural, ambient and task lighting needs addressed?
- Has ventilation been professionally assessed for your cooking habits?
- Which choices are essential now, and which can be upgraded later?
- Is the designer brief detailed enough to compare proposals beyond appearance?
Final Verdict
- Choose a kitchen plan only after it passes four tests: it fits the measured room and household workflow; appliances and services can be accommodated; storage and materials suit real cooking and maintenance routines; and lighting, ventilation and budget priorities are documented.
- The most useful final output is not a particular style or product list. It is a clear designer brief that allows professional review of layout, feasibility, function and scope.
FAQs
Which kitchen layout is best for an Indian home?
There is no single best layout. The right choice depends on room shape, usable wall length, cooking frequency, the number of cooks, pantry needs and movement to adjacent rooms. Single-wall, galley, L-shaped and U-shaped kitchens can all work when matched to the household and measured space.
What measurements are needed before designing a kitchen?
Record wall-to-wall dimensions, ceiling height, door and window positions, sill heights, opening directions, columns or beams, usable wall lengths and known water, drainage, electrical, cooking-fuel and ventilation points. Confirm appliance dimensions and access needs as well.
How should kitchen storage be planned?
Start with an inventory of cookware, staples, spices, oils, small appliances, servingware and cleaning supplies. Give daily-use items accessible homes near relevant work zones, while placing occasional-use items in less convenient storage. Base pantry capacity on the quantities your household actually buys.
Which kitchen materials are easiest to maintain?
Maintenance depends on the specific material, finish, installation, exposure and cleaning routine. Compare countertop, cabinet and backsplash samples for stain visibility, moisture exposure, heat exposure, oil residue, joint maintenance and repair options before deciding.
How should kitchen lighting be planned?
Combine natural light, ambient lighting for overall visibility and task lighting over preparation, cooking and cleaning zones. Check where overhead cabinets could create shadows, and confirm the location and electrical approach with your designer and electrician.
What ventilation does an Indian kitchen need?
Ventilation needs depend on cooking frequency, smoke, steam, oil and spice use, room configuration and appliance choices. Discuss hood, exhaust, ducting and air-supply feasibility with qualified professionals rather than relying on a one-size-fits-all recommendation.
Which kitchen design decisions affect the budget most?
Cabinet configuration, hardware, countertop area, appliance integration, material grade, backsplash coverage, lighting and site changes are often significant budget drivers. Protect high-use functions first, then compare alternatives through an itemised scope.
What should I include in a kitchen interior designer brief?
Include measurements, photographs or a basic plan, opening and service-point details, household cooking habits, appliance specifications, storage quantities, layout preferences, material and maintenance expectations, lighting and ventilation concerns, and clear must-have and budget priorities.
Keep exploring