

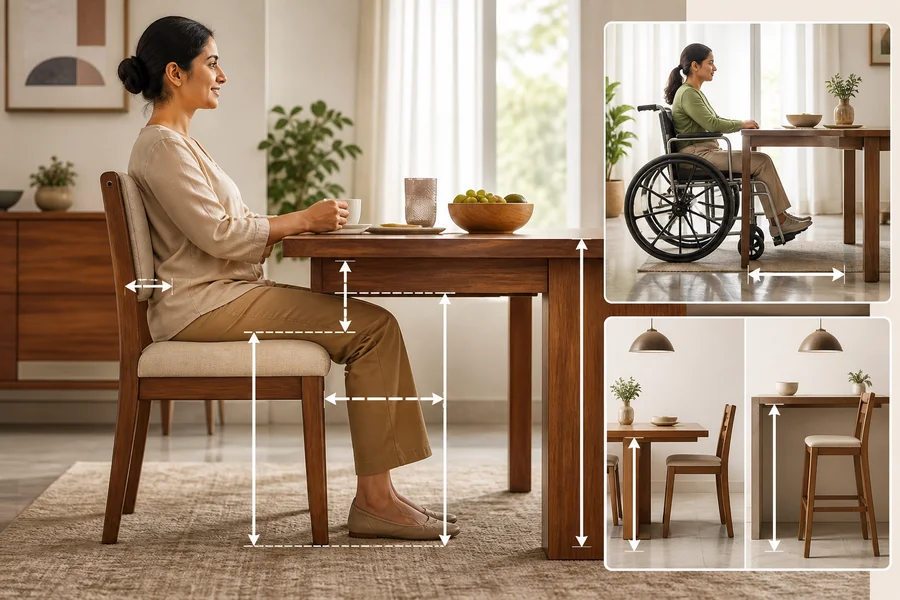
Quick Answer
For most Indian homes, a standard kitchen or dining table is commonly about 71–76 cm high. That is only a starting point: the right fit depends on the chair’s compressed seat height, usable space beneath the tabletop, the task and the needs of regular users. Measure the table and chair together before buying or changing either one.
Definitions
Overall table height
The vertical distance from the floor to the top surface of the table.
Usable underside clearance
The open vertical space beneath the tabletop where knees, thighs and sometimes chair arms must fit. It can be less than the overall table height because of aprons, drawers or support rails.
Seat height
The distance from the floor to the compressed top of the chair seat where the user actually sits.
Seat-to-table gap
The vertical relationship between the chair’s seated surface and the tabletop, considered together with thigh and knee clearance.
Standard-height dining table
A table intended for ordinary dining chairs, commonly in the approximate 71–76 cm range, with variations by design and manufacturer.
Counter-height table
A raised table intended for counter stools rather than standard dining chairs; it should be matched to the stool’s seat height and foot support.
Bar-height table
A taller table intended for bar stools. It is not automatically suitable for everyday family dining or users who need easy access.
Height of Kitchen Table: The Quick Answer
A kitchen or dining table in the standard category is often approximately 71–76 cm high. Product dimensions vary, and this range does not by itself confirm that a table will work with your chairs or household.
Counter-height and bar-height tables are deliberately taller and need matching stools. Do not treat them as standard dining tables simply because they are used near a kitchen.
Before you buy, raise or replace a table, assess the tabletop, chair, user and available clearance as one setup. Food preparation, children, older adults and wheelchair users may need a more individual assessment.
- Use table height as a starting point, not the final decision.
- Check the usable space below the tabletop as carefully as the height above it.
- Test the arrangement with the people who will use it most often.
Typical Kitchen and Dining Table Height Ranges
A standard-height dining or kitchen table is the usual starting point for seated family meals and ordinary dining chairs. In many homes, it falls within the approximate 71–76 cm range, although a thick top or decorative frame can affect how it feels in use.
Counter-height and bar-height tables are raised formats made for stools rather than regular chairs. Labels are helpful only as broad categories; always compare the manufacturer’s stated table height, stool seat height and foot support before pairing them.
A compact two-seater can still be standard height. Table footprint, seating capacity and height are separate decisions, so a small room does not automatically require a taller table.
- Measure from the finished floor to the tabletop surface.
- Inspect aprons, drawers, crossbars and pedestals below the top.
- Confirm whether the listed dimension includes the tabletop thickness.

₹5,692
₹9,999
43%OFF
How Table Height Relates to Chair Seat Height
A comfortable setup begins with the chair’s real seat height, measured from the floor to the compressed surface where a person sits. Include any cushion that is permanently used at the table, because a soft cushion can compress noticeably under body weight.
Then assess the open space beneath the tabletop. A good pairing lets the user sit close enough to eat or work, place their forearms on the table without raising their shoulders, and keep both feet securely supported.
A low chair can make an ordinary dining table feel too high, while a tall chair paired with a lower table can encourage hunching. A stool footrest supports the feet, but it cannot solve an unsuitable relationship between the seat and tabletop.
- Check shoulder comfort when forearms rest on the table.
- Check that wrists stay reasonably neutral during eating, writing or sorting.
- Do not compare only the overall chair and table heights; measure the seated surface and the table underside.

₹8,989
₹15,999
44%OFF
A Step-by-Step Way to Measure Comfort at Home
A few simple measurements can prevent an uncomfortable purchase. Use a tape measure, record figures in centimetres and compare them with the intended product specifications. If you are testing a current setup, assess it after the chair cushion has been compressed by the user’s weight.
A brief sit-down can hide a poor fit. Spend the length of a realistic meal, conversation or light preparation task at the table before deciding that the arrangement works.
- Measure from the floor to the tabletop surface.
- Measure from the floor to the compressed chair seat.
- Measure tabletop thickness and note aprons, drawers, rails or crossbars underneath.
- Sit with normal footwear and any everyday cushion in place.
- Check that thighs do not press against the underside and knees can move freely.
- Rest forearms on the tabletop and check for relaxed shoulders and comfortable wrists.
- Repeat the test with the shortest and tallest regular users, as well as children, older adults or wheelchair users where relevant.
Food-Preparation Tables Versus Dining Tables
A table used for seated food preparation may feel best at a different height from one used mainly for relaxed dining. Chopping, rolling, sorting and serving place different demands on the arms, shoulders and posture, especially if the task is done for long periods.
A freestanding table should not be evaluated as though it were a fixed kitchen platform or countertop. For a mixed-use dining table, prioritise the activity performed most often and test whether it supports occasional preparation without forcing an awkward lean or raised shoulders.
If the household regularly needs both a seated meal table and a dedicated preparation surface, a separate compact surface or adjustable option may be more practical when space permits.
- Test preparation with the actual tools and posture you normally use.
- Avoid choosing a taller table solely because it looks kitchen-like.
- Consider how often each task happens before compromising the dining setup.
Check Knee, Thigh and Chair-Arm Clearance
Tabletop height alone does not show whether a person can sit comfortably. Measure the open height to the underside of the table, then inspect the space between legs, drawers, pedestals and rails.
Users should be able to sit close enough to reach the table naturally without their thighs touching the underside. If chairs have arms, check whether they can slide beneath the table when that is needed for a comfortable approach.
Also look below the table. Trestle legs, central pedestals and crossbars can affect toe placement, foot movement and the ability to pull a chair into position.
- Tabletop height from floor to top surface.
- Underside height from floor to the lowest obstruction.
- Knee width between legs, rails or drawers.
- Thigh depth before meeting an apron or support.
- Chair-arm height and ability to approach the table.
- Foot support, toe clearance and space to pull the chair out.
Adjusting for Children, Older Adults and Wheelchair Users
For children, prioritise stable feet, a supportive seat and a tabletop that does not make them lift their shoulders. Avoid relying on an unsafe climbing arrangement to make a tall adult table usable.
For older adults, check that the chair is stable and easy to approach, that the table does not obstruct standing up, and that eating does not require repeated leaning or twisting. A comfortable arrangement should support ordinary movement as well as seated posture.
For a wheelchair user, measure the individual wheelchair’s armrests, seat position and footrest arrangement, then check knee height, depth, width and approach space at the table. Table height alone cannot establish accessibility because posture, transfers, circulation and the specific mobility device also matter.
Where mobility, transfer or structural access needs are complex, seek professional assessment before making permanent alterations.
- Test the actual chair or wheelchair, not a generic substitute.
- Check surrounding circulation as well as under-table space.
- Keep safety and stable support ahead of a single target measurement.
When Risers, Adjustable Legs or Custom Furniture May Help
A small mismatch may be manageable when the furniture remains stable and all clearance checks still pass. A properly fitted cushion can help only if it does not reduce foot support, back support or safe access to the chair.
Adjustable legs can be useful for households with changing tasks or several regular users, provided the mechanism is designed for the table’s load and remains stable. Risers need particular caution because they may affect balance, clearance and floor protection; improvised supports are not a safe solution for heavy or frequently moved tables.
Custom furniture becomes worth considering when a key user has a non-standard chair or wheelchair, the table is used intensively, or standard options repeatedly fail practical clearance tests. Replace rather than modify a table when the mismatch is large, the frame is unstable or changes could weaken it.
- Choose adjustment only for a small, safely correctable mismatch.
- Confirm that added height does not reduce knee or chair-arm clearance.
- Test elevated-table seating as a complete table-and-stool arrangement.

₹16,924
₹29,999
44%OFF
Common Measurement Mistakes Before Buying
Many uncomfortable tables look correct on paper because the buyer has measured only the visible top. A few checks before ordering can reveal whether a design will work in daily use.
Be especially careful when comparing dimensions from different listings. Some state the overall height clearly, while others may not make the underside structure or included tabletop thickness obvious.
- Measuring only the tabletop height and ignoring the underside structure.
- Using an uncompressed showroom cushion measurement instead of seated height.
- Forgetting that cushions, rugs, footwear and uneven floors change the real fit.
- Assuming dining, counter or bar labels guarantee compatibility.
- Testing one user but not the shortest, tallest, youngest, oldest or wheelchair-using household member.
- Measuring knee height but not knee width, thigh depth, chair-arm height or chair pull-out space.
- Ignoring circulation room behind chairs in a compact dining area.
- Ordering before confirming that dimensions are in centimetres and what the stated height includes.
Buy, Adjust or Replace: A Practical Decision Checklist
Buy a table when it works with the intended chairs, supports relaxed shoulders and secure feet, and passes the under-table clearance checks for regular users. For elevated tables, assess the stool height, foot support and approach comfort together rather than separately.
Adjust only when the mismatch is modest and a purpose-made cushion or adjustable component resolves it without causing instability, poor foot support or reduced clearance. Replace the table when knees or chair arms are blocked, users cannot approach naturally, the main task needs a different setup or modifications would be unsafe.
When browsing kitchen, dining or space-saving furniture, use the dimensions and the home test as your filters. No product category label can replace a fit check in your own room.
- Buy when task comfort, seated posture, clearance and safe approach all work together.
- Adjust when a minor mismatch can be corrected without creating new risks.
- Replace when comfort, access or stability still fails after a realistic test.
Frequently Asked Questions
These answers offer practical starting points. Confirm the actual dimensions of the table, chair and room before making a final decision.
Final Verdict
- A standard kitchen or dining table is commonly around 71–76 cm high, but the right height is the one that works with the actual chairs, users and intended tasks in your home.
- Choose a table only after four checks pass together: the task feels natural, seated posture is relaxed, knees and chair arms have enough room, and regular users can approach and use it safely.
- A small, stable mismatch may be corrected with an appropriate adjustment. If clearance, access or stability fails, replacement or a custom assessment is the more sensible choice.
FAQs
What is the typical height of a kitchen or dining table?
A standard kitchen or dining table is commonly approximately 71–76 cm high. Treat this as a starting range rather than a rule, then verify the table’s actual dimensions and underside clearance.
How should table height relate to chair seat height?
Assess the compressed chair seat height together with the open space beneath the tabletop. The user should be able to rest forearms on the table with relaxed shoulders, supported feet and no pressure on thighs or knees.
How can I measure a comfortable table height at home?
Measure the tabletop height, compressed seat height and underside clearance in centimetres. Sit with normal footwear and everyday cushions, then test a realistic meal or task for long enough to notice shoulder, knee and foot comfort.
Should a food-preparation table be higher than a dining table?
It can be, depending on whether the table is used seated for chopping, rolling, sorting or serving. Test the main task instead of assuming one height works for both preparation and relaxed dining.
What clearance is needed for knees, thighs and chair arms?
There is no single clearance figure that suits every person and table design. Check that thighs do not hit the underside, knees have room around legs and rails, chair arms can approach as needed, and feet can rest without obstruction.
How should table height be adjusted for children, older adults or wheelchair users?
Match the setup to the individual user. Children need stable foot support, older adults may need easy approach and standing clearance, and wheelchair users need their own chair dimensions, knee space, approach path and transfer needs assessed.
When are adjustable legs, risers or custom furniture appropriate?
Consider them for a small, safely correctable mismatch or when several users and tasks require flexibility. Use only stable, load-appropriate solutions; choose custom furniture or professional advice when accessibility or major fit issues are involved.
What measurement mistakes can make a table uncomfortable?
Common mistakes include measuring only the tabletop, ignoring aprons and rails, using uncompressed cushion measurements, overlooking rugs or footwear, and testing only one person instead of all regular users.
Keep exploring