

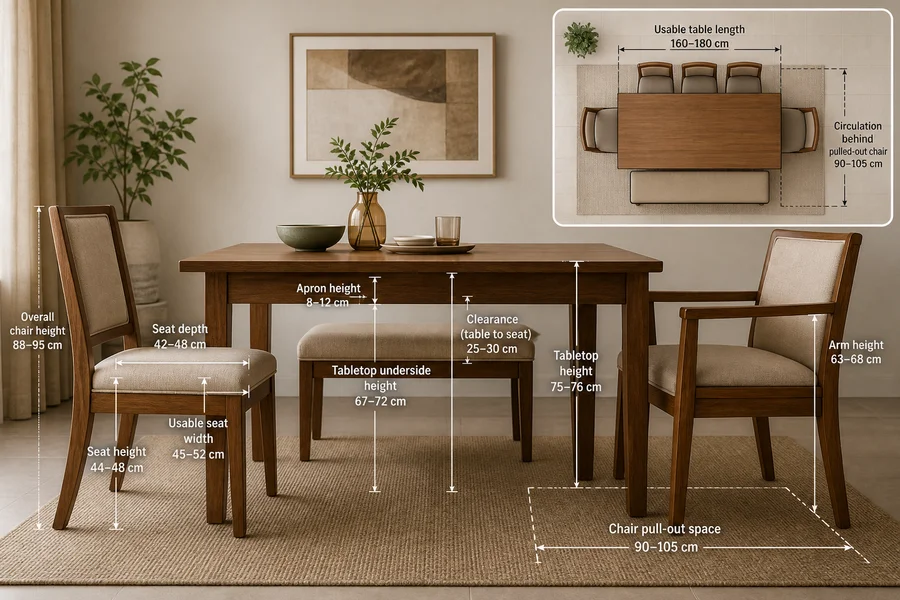
Quick Answer
The right dining chair size depends on your table, available floor area and household users. Measure the table height, tabletop underside, lowest apron point and available seating zone, then compare them with a chair’s effective seat height, usable seat width, seat depth, arm height and overall depth. Test whether users can sit comfortably without contacting the lowest obstruction beneath the table and can pull chairs out without blocking movement.
Definitions
Seat height
The vertical distance from the floor to the top of the chair seat or cushion. For upholstered seats, the compressed sitting height is the most useful practical reference.
Seat width
The usable side-to-side sitting area between arms, bolsters or other features that limit the user’s space.
Seat depth
The front-to-back usable sitting area from the front edge of the seat to the back support. A deeper seat is not automatically more comfortable for every user.
Table apron
The structural frame or panel below the tabletop. Its height and depth can restrict knees, armrests and the ability to push a chair fully in.
Table-to-seat clearance
The vertical space between the top of the chair seat and the lowest obstruction beneath the table at that position. Check the tabletop underside where it is clear, and check the apron separately where it hangs lower.
Pull-out space
The floor area behind a chair needed to move it away from the table, sit down and stand up without blocking circulation.
Effective seat height
The height a user experiences after accounting for the chair cushion, compression, chair pad or other added layers.
Dining Chair Size Starts With the Table and Room
There is no single dining chair size that works for every home. A chair that looks proportionate beside one table may feel too high, too deep or too wide beside another, especially when the table has a low apron, chunky legs or limited space around it.
Start with measurements in centimetres rather than labels such as standard or compact. Compare your table and room dimensions with the listed dimensions of each chair before ordering.
The key checks are seat height, usable seat width and depth, apron and arm clearance, realistic chair count, and the floor area needed to pull chairs out.
What to Measure Before Buying Dining Chairs
Measure the dining table before comparing chairs. Record the tabletop height from the finished floor to its upper surface. Then measure from the floor to the tabletop underside and, separately, to the lowest point of any apron.
Also measure the apron depth, the position of table legs or supports, and the clear seating length on every side. The full table length is not always usable when corner legs, a pedestal base or crossbars occupy seating positions.
Map the dining zone as well as the table. Include the table footprint, nearby walls and routes to the kitchen, balcony, door, storage or other frequently used areas. Note the largest regular user, whether children or older adults use the chairs, and whether chair pads are already in use.
- For every chair under consideration, note its overall height, seat height, usable seat width, seat depth, arm height and overall depth.
- Measure the chair’s maximum outside width separately from the sitting area; arms, upholstery and side rails can make these very different.
- Keep all measurements together so you can compare like with like in centimetres.
How High Should a Dining Chair Be for a Standard Table?
Use the vertical gap between the chair seat and the lowest obstruction beneath the table at that seating position as the main compatibility test. Where there is no apron, check the tabletop underside. Where an apron hangs lower, assess clearance to the apron instead.
The final fit depends on the compressed seat cushion, the user’s proportions and the apron design. A chair with a familiar-looking seat height can still be uncomfortable if a low or deep apron restricts thigh and knee room.
Sit with your knees under the table whenever possible. Your thighs should not be forced upward, and your knees should not hit the apron when you move closer to the table. If you plan to add a chair pad, include its compressed thickness in the effective seat height before assessing clearance.
- Measure the seat surface, not only the chair frame.
- Check the tabletop underside and the lowest point of the apron as separate reference points.
- Use a tape measure or a comparable chair for a test fit before choosing several chairs.
Choose Seat Width and Depth for the People Using It
Focus on usable seat width, not just the chair’s maximum outside width. Measure the clear sitting space between arms, bolsters or side details, then choose a width that suits the largest regular user while leaving room between occupied chairs.
Seat depth should support the user without pressing into the back of the knees. Very deep seats can make it harder for shorter users to reach the back support or sit close enough to the table, even when the chair is otherwise wide enough.
Look beyond the product depth measurement. The front edge, back angle, cushion shape and arms all influence how much of the seat can be used comfortably.
- Allow extra layout width for armchairs, broad upholstery, decorative side panels and winter clothing.
- Choose for the largest regular household user, while avoiding unnecessary depth that affects posture or table access.
- Check shoulder and elbow room between neighbouring occupied chairs, not only whether their frames fit side by side.
Check Arm Height, Back Clearance and Tuck-In Fit
Arm height is a separate measurement from seat height. Measure from the floor to the top of the arm and compare it with both the tabletop underside and the apron. An armchair can be comfortable yet unable to slide under the table.
Decide whether full tuck-in is necessary for your room. In a compact dining area, chairs that cannot be pushed in may obstruct circulation even when they fit while occupied.
Check the chair’s overall back height and its path when pulled out. A tall or wide chair back may meet a wall, cabinet, window ledge or another chair before there is enough space for someone to sit down.
- Inspect corner legs, crossbars and pedestal supports for lost knee and arm space.
- For end chairs, measure the clearance to adjacent walls and furniture as well as the table end.
- Use masking tape or a full-size cardboard footprint to test the projected chair width and depth on the floor.
Calculate Pull-Out Space and Realistic Seating Capacity
Start capacity planning with usable seating length rather than the total table length. Exclude areas blocked by legs, supports or corners that do not allow a person to sit naturally.
Compare the usable length with each chair’s overall width, leaving a practical gap between chairs for shoulders, arms and movement. Treat the result as an estimate, not a promise of capacity.
Next, test the chair’s pull-out depth. There must be enough floor area behind an occupied chair for a person to sit and stand while preserving a route through the room. A layout that works only when nobody moves is not a practical everyday arrangement.
- Prioritise everyday seating on the most accessible sides in compact Indian homes.
- Keep kitchen, balcony, doorway, utility and shared living-dining routes clear.
- Mark chair positions and pull-out zones on the floor before buying multiple chairs.
Standard Chairs, Benches or End Chairs: Which Fits a Compact Dining Area?
Standard side chairs are usually the most flexible option when individual movement and easy access matter. They can be spaced to suit the table and moved aside when the room needs to serve another purpose.
A bench can work on a suitable side of a table when its entry path and pull-out movement remain clear. Do not assume a bench seats the same number of people as an equal-length row of chairs; usable width, shoulder room and ease of entering or leaving still matter.
End chairs or armchairs can add support at the table ends, provided their arms, width and pull-out depth fit the available clearance. They are often best used only where the ends of the table have enough open space.
- Choose standard chairs for flexible spacing and simpler access.
- Consider a bench where its entry path and pull-out movement remain clear.
- Use armchairs at table ends only after checking arm height, table support positions and surrounding circulation.
How Chair Pads Change Dining Chair Height
Chair pads alter the effective seat height, so assess them as part of the chair rather than as a separate finishing touch. Measure a pad at its compressed thickness, not only at its lofted thickness.
Add that effective thickness to the chair’s seat height when checking clearance beneath the table and seated leg posture. Even a modest pad can reduce knee room or make an otherwise suitable chair feel too high.
Pads can also change usable seat depth by moving the sitter forward and altering contact with the back support. Include the pad in the final test fit if it will be used regularly.
- Recheck clearance to the lowest apron point with the pad in place.
- Confirm that the user can still sit back comfortably.
- Assess the setup under normal sitting weight, not from an unoccupied cushion.
A Final Dining Chair Size Checklist
Make the final decision only after the chair, table and room have been checked as one arrangement. If one measurement creates a conflict, reducing chair count or changing chair type is often more useful than forcing a tight layout.
A well-fitting dining setup lets household members sit close enough to eat comfortably, move chairs without collisions and maintain a clear route through the room.
- Record tabletop height, tabletop underside height and the lowest apron height separately.
- Check apron depth, table legs and obstructed seating positions.
- Confirm that effective seat height leaves practical clearance for regular users.
- Match usable seat width and depth to the largest regular user.
- Check arm height and back height against the table and surrounding room.
- Compare chair width or bench length with usable table seating positions.
- Preserve enough pull-out space and circulation behind occupied chairs.
- Include cushion compression and chair pads in the final measurements.
- Choose standard chairs, a bench or end chairs according to the room’s movement needs.
Final Verdict
- Choose a dining chair only when its effective seat height leaves comfortable clearance beneath your specific table, its usable width and depth suit the household, and its arms and back clear the table and room.
- Confirm the whole layout, not one chair in isolation: the full chair count must still allow people to pull out seats and move through the dining area.
- If the measurements conflict, reduce the number of chairs, select a narrower or armless design, use a bench on a suitable side, or reconsider the table-chair combination.
FAQs
Which dining chair measurements should I take before buying?
Measure overall chair height, seat height, usable seat width, seat depth, arm height and overall depth. Compare these with tabletop height, tabletop underside height, the lowest apron height, apron depth, table-leg positions, usable seating length and the open floor area around the table.
How high should a dining chair be for a standard table?
Check the gap between the seat surface and the lowest obstruction beneath the table at that seating position. Assess the tabletop underside where it is clear, and assess the apron separately where it hangs lower. The correct fit depends on cushion compression, the apron and the people using the chair.
How much space should be between a dining chair and table?
When seated, there should be enough vertical space for thighs and knees to fit comfortably beneath the table without hitting the apron. Behind the chair, allow enough pull-out space to sit and stand without blocking a route through the room.
How wide should a dining chair seat be?
Measure the clear sitting space between arms or bolsters and choose a chair that suits the largest regular user. Also leave practical shoulder and elbow room between occupied chairs; the listed outside width is not the same as usable seat width.
Will dining armchairs fit under the table?
They may not, even when the seat height works. Measure from the floor to the arm top and compare it with the tabletop underside and the apron. Also check the chair’s outside width, table supports and whether full tuck-in is needed for circulation.
How many dining chairs fit around my table?
Use the clear seating length on each side, excluding areas blocked by legs or supports. Compare it with chair width while leaving practical space between chairs, then confirm that every occupied seat can be pulled out without blocking movement.
Are dining benches better for small dining spaces?
Not automatically. A bench can offer flexible seating on one suitable side, but it needs a clear entry and pull-out path. People may also find it harder to enter or leave than separate chairs, so assess access, usable seating length and circulation first.
Do chair pads change dining chair height?
Yes. A pad increases effective seat height and reduces clearance beneath the table. Use its compressed thickness for planning, and recheck knee room, arm clearance and usable seat depth with the pad in place.
Keep exploring